

Torre Mítikah: the engineering behind 265.8 meters and the challenges of building in Mexico
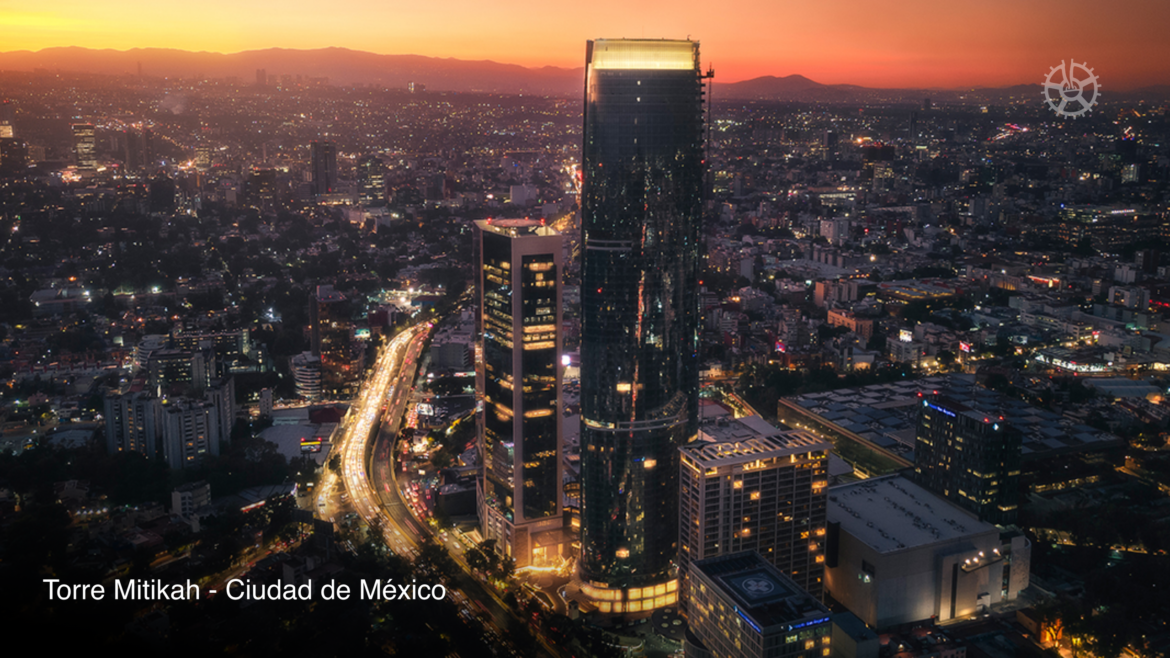
What lies behind the 265.8 meters height of the Mítikah Tower? Much more than what we can observe from the street.
Behind one of the tallest buildings in Mexico lies a combination of architecture, structural engineering, site studies, foundation work, concrete, reinforcing steel, containment systems, logistics, and thousands of decisions made over years of construction.
The Mítikah Tower is, in that sense, an example of the enormous challenges involved in building vertically in a city like Mexico and of how engineering must find solutions to turn an architectural project into a structure capable of responding to the conditions of its environment.
And in a work of this magnitude, every element counts.
265.8 meters high that begin underground
The Mítikah Tower is located in Xoco, south of Mexico City, and reaches a height of 265.8 meters according to the records of the Council on Tall Buildings and Urban Habitat (CTBUH).
But a structure of this magnitude does not start at the highest level.
It starts on the ground.
One of the main challenges in constructing a high-rise building in Mexico City is considering the specific characteristics of the subsoil. The capital’s geotechnical conditions make foundation construction an especially important part of any large-scale project.
In the case of Mítikah, the available technical documentation describes work related to foundations, retaining walls, and structural connections, as well as solutions for the terrain conditions of the area.
This allows one to understand one of the fundamental principles of vertical construction:
The more complex the building that is being built above ground, the more important the engineering that allows it to be supported from below becomes.
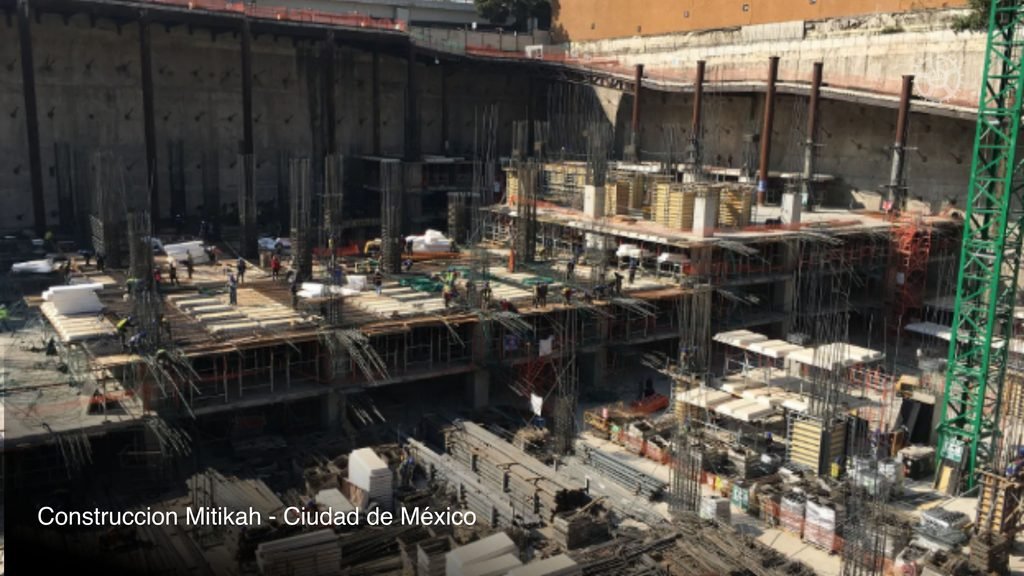
Building in Mexico City: an engineering challenge
Mexico City presents particular conditions for construction due to its geological and seismic characteristics.
In a high-rise building, engineers must study how to transmit loads to the ground and how the structure responds to different actions.
The building's own weight is only part of the problem.
The occupancy loads, the soil conditions, the wind, and the corresponding seismic actions of the site must also be considered.
Therefore, a tower like Mitikah cannot be understood solely as an architectural work.
It is a Engineering system in which the foundation, structure, concrete, steel and connections must work in a coordinated manner.
When reinforcement steel becomes the protagonist
Much of the structure of a reinforced concrete building remains hidden once construction is complete.
We don't see the steel bars that were left inside the slabs.
We also do not see the elements that helped keep them in place during assembly and casting.
However, these components are part of the process that allows the structural plans and specifications to be converted into a physical work.
The reinforcing steel must be placed according to the project and kept in place during the different stages of construction.
That's where the cradles and separators for concrete.
The importance of keeping the steel in its position
During the construction of a slab, a foundation, a column, or any other reinforced concrete element, the steel bars must be kept in the position established by the design.
The problem is that during the arming and, especially, during the casting process, displacements can occur if the steel does not have the appropriate supports.
That is why auxiliary elements like the construction stools and concrete separators.
Its function is to provide support and separation to help keep the reinforcing steel in the intended position and achieve the specified coating.
This may seem like a small detail compared to a structure measuring 265.8 meters.
But that is precisely one of the great lessons of vertical construction:
an extraordinary building is also built from thousands of details that must be executed correctly.
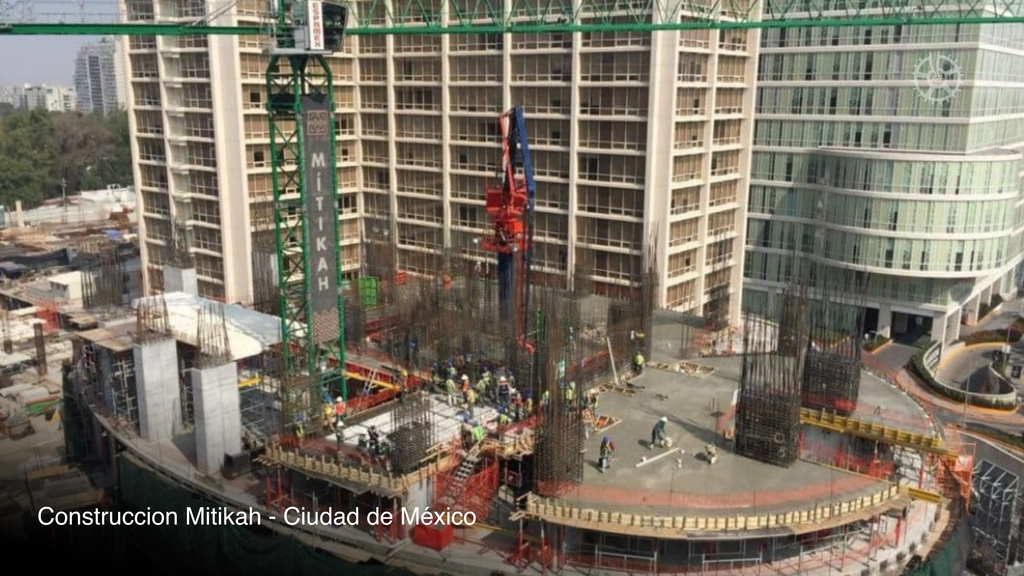
When engineering becomes reality
In a project of the magnitude of the Mítikah Tower, bringing paper engineering to the construction site requires much more than large equipment and structural materials.
Each element specified in the project must have an equivalent in the execution: the steel must be placed in the indicated position, the coatings must be respected and the different components must be kept in the foreseen conditions during the different construction stages.
It is precisely in that transition between What is designed and what is finally built where specialized products for concrete construction become particularly relevant.
In the construction of the Mítikah Tower, SIMEX participated as a material supplier, Forming part of this supply chain, it made it possible to bring the necessary solutions to fruition for the proper execution of the concrete elements.
The experience in a project of this scale also represents an example of the importance of the components that are normally hidden once a building is completed.
Formwork and spacers may disappear from view once the concrete has been poured, but during construction they serve a specific function: helping to keep the reinforcing steel in the specified position and contributing to the intended coating for each element.
Thus, behind the 265.8 meters of the Mítikah Tower, there are not only major architectural and engineering decisions. There is also an extensive chain of materials, processes, and construction details that had to be coordinated to transform the project into a real structure.
Because in a large-scale work, every component—however small it may seem—is part of a much larger result.
The coating: centimeters that are part of the design
Once the building is finished, no one can see most of the elements that remained inside the concrete.
However, the fact that they are not visible does not mean that they are unimportant.
The concrete coating is part of the specifications of the structural element and, among other functions, helps to protect the reinforcing steel against the conditions to which it will be exposed.
To achieve this, it is necessary to keep the bars at the intended distance from the surfaces of the element.
Cushions and separators are some of the accessories used to provide that support during execution.
Of course, these elements do not replace structural calculation or determine a building's safety on their own. Their function is much more specific: help to correctly execute the assembly specified in the project.
The foundation and the structure have to work as a system.
One of the most interesting aspects of a project like Mítikah is that the structure cannot be analyzed in isolation.
The loads generated at the upper levels must be transmitted through the structural elements until they reach the foundation and, finally, the ground.
We can imagine it as a chain:
pile → vertical structural elements → foundation → soil.
Each component has a specific function.
If a part of the system is modified without considering the whole, the conditions for which the structure was designed may change.
Therefore, in high-rise buildings, coordination between specialties takes on enormous importance.
High-rise construction is also a logistical challenge
There is another challenge that does not always appear in the photographs: building at hundreds of meters high requires a completely different logistics than a conventional construction project.
The materials must reach the exact point of the work at the right time.
The steel must be stored, prepared and placed.
The concrete must be produced and supplied in accordance with the needs of the project.
The crews must coordinate.
The machinery must operate within limited spaces.
And each activity has to be integrated with the others.
In a vertical workflow, a small delay in one stage can affect several subsequent activities.
Therefore, the construction of a skyscraper is not only a challenge of engineering: it is also a challenge of aesthetics. Planning, logistics and quality control.
265.8 meters: a structure designed for its environment
A tall building does not only face its own weight.
You should also consider the actions produced by your environment.
Wind takes on special importance as the height increases, while in Mexico City the design must also take into account the city's particular seismic conditions.
This requires that the geometry, structural systems, connections, and foundations be studied as part of an integrated system.
Architecture, therefore, cannot be completely separated from engineering.
The form we see from the street is the visible result of a series of decisions that also have structural implications.
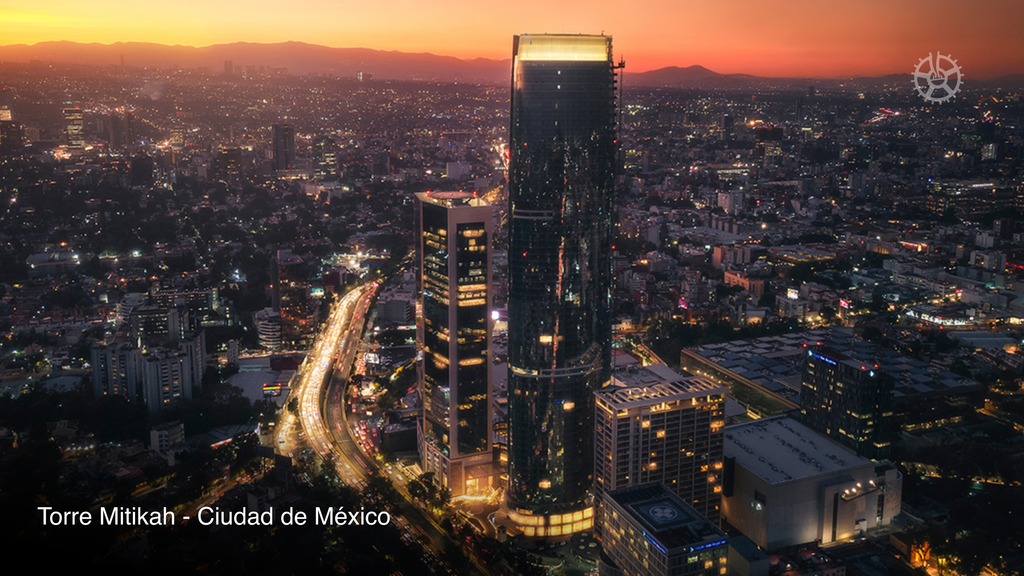
Mítikah as an example of vertical construction in Mexico
The Torre Mítikah began its development in 2008 and went through different stages before its completion. Mexico City notes that the project continued, with interruptions, until it was completed in mid-2021.
The architectural project is associated with the firm of César Pelli, while the project information identifies various national and international specialists involved in architecture, structural design, and interior design.
The result is a structure that became one of the benchmarks of contemporary vertical construction in Mexico.
But perhaps the most interesting thing isn't just its height.
It was all that had to happen to get it.
What can we learn from Mitikah?
The Mítikah Tower allows for extracting several important lessons for the construction industry.
The first is that Engineering begins long before the first visible element of the building is placed..
The second is that the conditions of the ground are decisive when choosing a foundation solution.
The third is that a large-height structure requires coordination between multiple disciplines.
And the fourth is that constructive details matter.
Reinforcing steel, coatings, connections, supports, and spacers are part of that enormous chain that transforms a structural design into a real construction.
Great projects, great responsibilities
Participating as a supplier in a project of the magnitude of Mítikah represents an experience for SIMEX that is linked to an industry where the needs of each project can be different and where the selection of a solution must take into account the specific characteristics of the project.
Experience with projects of different characteristics allows us to understand that the pulleys and separators should not be selected solely based on price or availability.
The application, the diameter of the steel, the required coating, the type of element and the conditions of the work are factors that must be considered.
In this sense, each project presents its own challenges and requires solutions that meet its specifications.
Great buildings are also built with small details.
When we look at the 265.8 meters of the Mítikah Tower, it is easy to think only about the scale of the building.
However, behind each level there are thousands of elements that had to be manufactured, transported, placed, and inspected.
These include components that, although they disappear from our sight once the work is completed, play a role during the construction process.
The cradles and separators for concrete they are an example.
At SIMEX, Silletas and Espaciadores de México, we develop solutions to help maintain the reinforcing steel in the required position during the assembly and casting of concrete elements.
Because the construction of large structures depends not only on great engineering decisions.
It also depends on doing the small details correctly.
265.8 meters built from thousands of decisions
The next time you look at the Mítikah Tower, its 265.8 meters may simply seem like a number.
But behind that figure lies an engineering project, site studies, foundation work, concrete, steel, connections, logistics, supervision, and thousands of decisions made over years of construction.
There is also an extensive network of suppliers and specialists that made it possible to bring each solution to the construction site and to convert the project specifications into physical elements.
Among them was SIMEX, as a supplier of materials for the construction of the Mítikah Tower.
Because great buildings are not built only with great ideas, They are also built with thousands of small details executed correctly.

 Spanish
 English